Showing posts with label Japan. Show all posts

Monday, June 13, 2011

Hikone Castle - Shiga

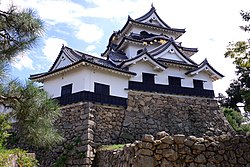
Hikone Castle (Hikone-jō) is the most famous historical site in Hikone, Shiga Prefecture, Japan. This Edo period castle traces its origin to 1603 when Ii Naokatsu, son of the former daimyo Ii Naomasa, ordered its construction. The keep was originally built in 1575, as part of Ōtsu Castle, and was moved to Hikone by the Ii clan. Other parts of the castle were moved from Nagahama Castle. Hikone Castle was completed in 1622. Naokatsu's lands had been taken from him in the interval by the Tokugawa shogunate, and when his brother Naotake assumed control of the area around Ōmi Province, he was able to complete the castle by collecting stones from the former Sawayama Castle.
When the Meiji era began in 1868, many castles were scheduled to be dismantled, and only a request from the emperor himself, touring the area, kept Hikone Castle intact. Today it remains one of the oldest original-construction castles in Japan. Hikone Castle was designated a National Treasure by the Ministry of Education, Science, Sports and Culture in 1952.


Source, Images: http://en.wikipedia.org/wiki/Hikone_Castle

Himeji Castle - Hyogo

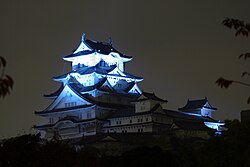
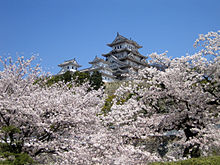
Himeji Castle (Himeji-jō) is a hilltop Japanese castle complex located in Himeji in Hyōgo Prefecture. The castle is regarded as the finest surviving example of prototypical Japanese castle architecture, comprising a network of 83 buildings with advanced defensive systems from the feudal period. The castle is frequently known as Hakurojō ("White Egret Castle") or Shirasagijō ("White Heron Castle") because of its brilliant white exterior and supposed resemblance to a bird taking flight.
Himeji Castle dates to 1333, when Akamatsu Norimura built a fort on top of Himeyama hill. The fort was dismantled and rebuilt as Himeyama Castle in 1346, and then remodeled into Himeji Castle two centuries later. Himeji Castle was then significantly remodeled in 1581 by Toyotomi Hideyoshi, who added a three-story castle keep. In 1600, Tokugawa Ieyasu awarded the castle to Ikeda Terumasa for his help in the Battle of Sekigahara, and Ikeda completely rebuilt the castle from 1601 to 1609, expanding it into a large castle complex. Several buildings were later added to the castle complex by Honda Tadamasa from 1617 to 1618. For over 400 years, Himeji Castle has remained intact, even throughout the extensive bombing of Himeji in World War II, and natural disasters such as the 1995 Great Hanshin earthquake.
Himeji Castle is the largest and most visited castle in Japan, and it was registered in 1993 as one of the first UNESCO World Heritage Sites in the country. The area within the middle moat of the castle complex is a designated Special Historic Site and five structures of the castle are also designated National Treasures. Along with Matsumoto Castle and Kumamoto Castle, Himeji Castle is considered one of Japan's three premier castles. In order to preserve the castle buildings, it is currently undergoing restoration work that is expected to continue for several years.
History
Himeji Castle's construction dates to 1333, when a fort was constructed on Himeyama hill by Akamatsu Norimura, the ruler of the ancient Harima Province. In 1346, his son Sadonori demolished this fort and built Himeyama Castle in its place. In 1545, the Kuroda clan was stationed here by order of the Kodera clan, and feudal ruler Kuroda Shigetaka remodeled the castle into Himeji Castle, completing the work in 1561. In 1580, Kuroda Yoshitaka presented the castle to Toyotomi Hideyoshi, and in 1581 Hideyoshi significantly remodeled the castle, building a three-story castle keep with an area of about 55 m2 (592 ft2).
Following the Battle of Sekigahara in 1600, Tokugawa Ieyasu granted Himeji Castle to his son-in-law, Ikeda Terumasa, as a reward for his help in battle. Ikeda demolished the three-story keep that had been created by Hideyoshi, and completely rebuilt and expanded the castle from 1601 to 1609, adding three moats and transforming it into the castle complex that is seen today. The expenditure of labor involved in this expansion is believed to have totaled 25 million man-days. Ikeda died in 1613, passing the castle to his son, who also died three years later. In 1617, Honda Tadamasa and his family inherited the castle, and Honda added several buildings to the castle complex, including a special tower for his daughter-in-law, Princess Sen (Senhime).
In the Meiji Period (1868 to 1912), many Japanese castles were destroyed. Himeji Castle was abandoned in 1871 and some of the castle corridors and gates were destroyed to make room for Japanese army barracks. The entirety of the castle complex was slated to be demolished by government policy, but it was spared by the efforts of Nakamura Shigeto, an Army colonel. A stone monument honoring Nakamura was placed in the castle complex within the first gate, the Diamond Gate (Hishimon). Although Himeji Castle was spared, Japanese castles had become obsolete and their preservation was costly.
When the han feudal system was abolished in 1871, Himeji Castle was put up for auction. The castle was purchased by a Himeji resident for 23 Japanese yen (about 200,000 yen or US$2,258 today). The buyer wanted to demolish the castle complex and develop the land, but the cost of destroying the castle was estimated to be too great, and it was again spared.
Himeji was heavily bombed in 1945, at the end of World War II, and although most of the surrounding area was burned to the ground, the castle survived intact. One firebomb was dropped on the top floor of the castle but miraculously failed to explode. In order to preserve the castle complex, substantial repair work was undertaken starting in 1956, with a labor expenditure of 250,000 man-days and a cost of 550 million yen. In January 1995, the city of Himeji was substantially damaged by the Great Hanshin earthquake, but Himeji Castle again survived virtually undamaged, demonstrating remarkable earthquake resistance. Even the bottle of sake placed on the altar at the top floor of the keep remained in place.
Historical recognition
Himeji Castle was registered on December 11, 1993 as one of the first UNESCO World Heritage Sites in Japan. Five structures of the castle are also designated National Treasures: the castle keep (tenshukaku), northwest small tower (,inui shōtenshu), west small tower (nishi shōtenshu), east small tower (,higashi kotenshu), and I, Ro, Ha, Ni-corridors (i, ro, ha, ni no watariyagura). The area within the middle moat of the castle complex is a designated Special Historic Site.
Along with Matsumoto Castle and Kumamoto Castle, Himeji Castle is considered one of Japan's three premier castles. It is the most visited castle in Japan, receiving over 820,000 visitors annually. Starting in April 2010, Himeji Castle underwent restoration work to preserve the castle buildings, and this work is expected to continue until 2014. Entry to the castle keep is closed throughout the renovation, but visitors can view the restoration process from observation platforms and they can continue to enter other areas of the castle complex.
Design details
Himeji Castle is the largest castle in Japan. It serves as an excellent example of prototypical Japanese castle architecture, containing many of the defensive and architectural features associated with Japanese castles. The curved walls of Himeji Castle are sometimes said to resemble giant fans (sensu), but the principle materials used in the structures are stone and wood. Feudal family crests (,mon) are installed throughout the architecture of the building, signifying the various lords that inhabited the castle throughout its history.
The Himeji Castle complex is located in the center of Himeji, Hyōgo on top of a hill called Himeyama, which is 45.6 m (150 ft) above sea level. The castle complex comprises a network of 83 buildings such as storehouses, gates, corridors, and turrets (yagura). Of these 83 buildings, 74 are designated as Important Cultural Assets: 11 corridors, 16 turrets, 15 gates, and 32 earthen walls. The highest walls in the castle complex have a height of 26 m (85 ft). Joining the castle complex is Koko-en Garden (Kōkoen), a Japanese garden created in 1992 to commemorate Himeji city's 100th anniversary.
From east to west, the Himeji Castle complex has a length of 950 to 1,600 m (3,117 to 5,249 ft), and from north to south, it has a length of 900 to 1,700 m (2,953 to 5,577 ft). The castle complex has a circumference of 4,200 m (2.53 mi). It covers an area of 233 hectares (2,330,000 m2 or 576 acres), making it roughly 50 times as large as the Tokyo Dome or 60 times as large as Koshien Stadium.
The castle keep (tenshukaku) at the center of the complex is 46.4 m (152 ft) high, standing 92 m (302 ft) above sea level. Together with the keep, three smaller subsidiary towers (kotenshu) form a cluster of towers. Externally, the castle keep appears to have five floors, because the second and third floors from the top appear to be a single floor; however, the tower actually has six floors and a basement. The basement of the keep has an area of 385 m2 (4,144 ft2), and the interior of the keep contains special facilities that are not seen in other castles, including lavatories, a drain board, and a kitchen corridor.
The keep has two pillars, with one standing in the east and one standing in the west. The east pillar, which has a base diameter of 97 cm (38 in), was originally a single fir tree, but it has since been mostly replaced. The base of the west pillar is 85 by 95 cm (33 by 37 in), and it is made of Japanese cypress. During the Shōwa Restoration (1956–1964) a Japanese cypress tree with a length of 26.4 m (87 ft) was brought down from the Kiso Mountains and replaced the old pillar. The tree was broken in this process, so another tree was brought down from Mount Kasagata, and the two trees were joined on the third floor.
The first floor of the keep has an area of 554 m2 (5,963 ft2) and is often called the "thousand-mat room" because it has over 330 Tatami mats. The walls of the first floor have weapon racks (,bugukake) for holding matchlocks and spears, and at one point, the castle contained as many as 280 guns and 90 spears. The second floor of the keep has an area of roughly 550 m2 (5,920 ft2).
The third floor has an area of 440 m2 (4,736 ft2) and the fourth floor has an area of 240 m2 (2,583 ft2). Both the third and fourth floors have platforms situated at the north and south windows called "stone-throwing platforms" (,ishiuchidana), where defenders could observe or throw objects at attackers. They also have small enclosed rooms called "warrior hiding places" (,mushakakushi), where defenders could hide themselves and kill attackers by surprise as they entered the keep. The final floor, the sixth floor, has an area of only 115 m2 (1,237 ft2). The sixth floor windows now have iron bars in place, but in the feudal period the panoramic view from the windows was unobstructed.
Defenses
Himeji Castle contains advanced defensive systems from the feudal period. Loopholes (sama) in the shape of circles, triangles, and rectangles are located throughout Himeji Castle, intended to allow defenders armed with matchlocks or archers to fire on attackers without exposing themselves. Roughly 1,000 loopholes exist in the castle buildings remaining today. Angled chutes called "stone drop windows" (ishi-otoshi-mado) were also set at numerous points in the castle walls, enabling stones or boiling oil to be poured on the heads of attackers passing by underneath, and white plaster was used in the castle’s construction for its resistance to fire.
The castle complex included three moats, one of which—the outer moat—is now buried. Parts of the central moat and all of the inner moat survive. The moats have an average width of 20 m (66 ft), a maximum width of 34.5 m (113 ft), and a depth of about 2.7 m (8.9 ft). The Three Country Moat (sangoku-bori) is a 2,500 m2 (26,910 ft2) pond; one of the purposes of this moat was to store water for use in fire prevention.
The castle complex, particularly the Waist Quarter (koshikuruwa), contains numerous warehouses that were used to store rice, salt, and water in case of a siege. A building known as the Salt Turret (shioyagura) was used specifically to store salt, and it is estimated that it contained as many as 3,000 bags of salt when the castle complex was in use. The castle complex also contained 33 wells within the inner moat, 13 of which remain; the deepest of these has a depth of 30 m (98 ft).
One of the castle's most important defensive elements is the confusing maze of paths leading to the castle keep. The gates, baileys, and outer walls of the complex are organized so as to confuse an approaching force, causing it to travel in a spiral pattern around the complex on its way to the keep. The castle complex originally contained 84 gates, 15 of which were named according to the Japanese syllabary (I, Ro, Ha, Ni, Ho, He, To, etc). At present, 21 gates from the castle complex remain intact, 13 of which are named according to the Japanese syllabary.
In many cases, the castle walkways even turn back on themselves, greatly inhibiting navigation. For example, the straight distance from the Diamond Gate (hishimon) to the castle keep (tenshukaku) is only 130 m (427 ft), but the path itself is a much longer 325 m (1,066 ft). The passages are also steep and narrow, further inhibiting entry. This system allowed the intruders to be watched and fired upon from the keep during their lengthy approach, but Himeji Castle was never attacked in this manner so the system remains untested. However, even today with the route clearly marked, many visitors have trouble navigating the castle complex.
Cultural impact
Himeji Castle is frequently known as Hakurojō ("White Egret Castle") or Shirasagijō ("White Heron Castle") because of its brilliant white exterior and supposed resemblance to a bird taking flight. The castle has been featured extensively in foreign and Japanese films, including Akira Kurosawa's Kagemusha (1980) and Ran (1985).
Folklore
Himeji Castle is associated with a number of feudal Japanese folklore stories. The ghost story of The Dish Mansion at Banchō (Banchō Sarayashiki) was centered around Okiku's Well, one of the wells at Himeji Castle that remains to this day. According to the legend, Okiku was falsely accused of losing dishes that were valuable family treasures, and then killed and thrown into the well. Her ghost remained to haunt the well at night, counting dishes in a despondent tone.
The legend of the "Old Widow's Stone" (Ubagaishi) is another folklore story associated with the castle. According to the legend, Toyotomi Hideyoshi ran out of stones when building the original three-story castle keep, and an old woman heard about his trouble. She gave him her hand millstone even though she needed it for her trade. It was said that people who heard the story were inspired and also offered stones to Hideyoshi, speeding up construction of the castle. To this day, the supposed stone can be seen covered with a wire net in the middle of one of the stone walls in the castle complex.
A folklore story is also associated with Genbei Sakurai, who was Ikeda Terumasa's master carpenter in the construction of the castle keep. According to the legend, Sakurai was dissatisfied with his construction, feeling that the keep leaned a little to the southeast. Eventually, he became distraught and climbed to the top of the keep, where he jumped to his death with a chisel in his mouth.


Source: http://en.wikipedia.org/wiki/Himeji_Castle
Images: http://commons.wikimedia.org/wiki/Category: Himeji_Castle

Inuyama Castle - Aichi

Inuyama Castle (Inuyama-jō) is located in the city of Inuyama, Aichi Prefecture, Japan. The castle overlooks the Kiso River, which serves as the border between Aichi and Gifu prefectures. Inuyama Castle is one of the 12 castles still in existence in Japan that were built before the Edo period.
History
Inuyama Castle is often claimed as the oldest castle in Japan, with original construction being done in 1440. According to Engishiki(a Heian Period-book), Harigane Shrine (a Shinto shrine) was moved to make way for the castle. That structure has been heavily augmented over time, and the current towers were completed in 1537, by Oda Nobuyasu, Oda Nobunaga's uncle. Though the antiquated architectural style of the watchtower atop the tenshu has in the past led many historians to believe this to be the oldest extant tenshu in Japan, that honor goes to Maruoka Castle, built in 1576. Construction on the main tenshu (donjon) at Inuyama began in 1601, and continued through 1620.
The castle was the center of power for the Naruse clan, retainers of the Matsudaira clan and rulers of the Inuyama Domain. Inuyama Castle was unique in Japan in that it was privately owned. The donjon (tenshu) has been designated as national treasure. However, it was seized by the Japanese government as part of the Meiji Restoration. In 1891, the castle was damaged in the Great Nōbi Earthquake, and it was returned to the Naruse family in 1895, on the condition that they repair and maintain it. The castle was recently sold to the city of Inuyama, and is in the process of being turned over to the Aichi Prefectural government.
It was long believed that the donjon of Inuyama Castle was moved to the castle from Kanayama Castle in 1599, until such theory was disapproved as a result of examination through a large scale restoration work, involving the dismantling of the donjon, carried out between 1961 and 1965.
Entry into Inuyama Castle also allows visitors to enter into the Inuyama Artifacts Museum (Inuyama-shi Bunka Shiryō-kan) and the Karakuri Exhibition Room (Karakuri Tenjikan). Both of the exhibitions focus on cultural and historical artifacts of the city.


Source, Images: http://en.wikipedia.org/wiki/Inuyama_Castle

Kumamoto Castle - Kumamoto

Kumamoto Castle (Kumamoto-jō) is a hilltop Japanese castle located in Kumamoto in Kumamoto Prefecture. It was a large and extremely well fortified castle. The castle keep (tenshukaku) is a concrete reconstruction built in 1960, but several ancillary wooden buildings remain of the original castle. Kumamoto Castle is considered one of the three premier castles in Japan, along with Himeji Castle and Matsumoto Castle. Thirteen structures in the castle complex are designated Important Cultural Property.
History
Kumamoto Castle's history dates to 1467, when fortifications were established by Ideta Hidenobu. In 1496, these fortifications were expanded by Kanokogi Chikakazu. In 1588, Katō Kiyomasa was transferred to the early incarnation of Kumamoto Castle. From 1601 to 1607, Kiyomasa greatly expanded the castle, transforming it into a castle complex with 49 turrets, 18 turret gates, and 29 smaller gates. The smaller castle tower, built sometime after the keep, had several facilities including a well and kitchen. In 1610, the Honmaru Goten Palace was completed. The castle complex measures roughly 1.6 km (0.99 mi) from east to west, and measures 1.2 km (0.75 mi) from north to south. The castle keep is 30.3 m (99.4 ft) tall.
The castle was besieged in 1877 during the Satsuma Rebellion, and the castle keep and other parts were burned down. 13 of the buildings in the castle complex were undamaged, and have been designated Important Cultural Properties. In 1960, the castle keep was reconstructed using concrete. From 1998 to 2008, the castle complex underwent restoration work, during which most of the 17th century structures were rebuilt.
The signature curved stone walls, known as musha-gaeshi, as well as wooden overhangs, were designed to prevent attackers from penetrating the castle. Rock falls were also used as deterrents.
In nearby San-no-Maru Park is the Hosokawa Gyobu-tei, the former residence of the Hosokawa clan, the daimyo of Higo Province during the Edo period. This traditional wooden mansion has a fine Japanese garden located in its grounds.
Kumamoto Castle recently celebrated its 400th anniversary. On December 7, 2007, a large-scale renovation of the Lord's Inner Palace was completed. A public ceremony for the restoration was held on April 20, 2008.

Source: http://en.wikipedia.org/wiki/Kumamoto_Castle
Images: http://commons.wikimedia.org/wiki/Category: Kumamoto_Castle

Matsumoto Castle - Nagano

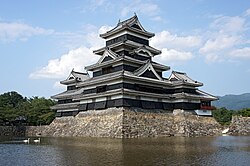
Matsumoto Castle (Matsumoto-jō), also known as the "Crow Castle" (Karasu-jo) because of its black exterior, is one of Japan's premier historic castles. It is located in the city of Matsumoto, in Nagano Prefecture and is within easy reach of Tokyo by road or rail.
The keep (tenshukaku), which was completed in the late 16th century, maintains its original wooden interiors and external stonework. It is listed as a National Treasure of Japan.
Matsumoto Castle is a flatland castle (hirajiro) because it is not built on a hilltop or amid rivers, but on a plain. Its complete defenses would have included an extensive system of inter-connecting walls, moats and gatehouses.
Preservation
In 1872, following the Meiji Restoration, the site, like many former daimyos' castles, was sold at auction for redevelopment. However, when news broke that the keep was going to be demolished, an influential figure from Matsumoto, Ichikawa Ryōzō, along with residents from Matsumoto started a campaign to save the building. Their efforts were rewarded when the tower was acquired by the city government.
In the late Meiji period the keep started to lean to one side. An old picture clearly shows how the keep looked like then. It was because of neglect coupled with a structural defect, but a lot of people believed the story of Tada Kasuke's curse.
A local high school principal, Kobayashi Unari, decided to renovate the castle and appealed for funds. The castle underwent "the great Meiji renovation" between 1903-1913. It underwent another renovation "the great Shōwa renovation" in the period 1950-1955.
In 1990, the Kuromon-Ninomon (second gate of the Black Gate) and sodebei (side wall) were reconstructed. The square drum gate was reconstructed in 1999. There is a plan for restoring the soto-bori (outer moat) which was reclaimed for a residential zone.
History
The castle's origins go back to the Sengoku period. At that time Shimadachi Sadanaga of the Ogasawara clan built a fort on this site in 1504 which was originally called Fukashi Castle. In 1550 it came under the rule of the Takeda clan and then Tokugawa Ieyasu.
When Toyotomi Hideyoshi transferred Ieyasu to the Kantō region, he placed Ishikawa Norimasa in charge of Matsumoto. Norimasa and his son Yasunaga built the tower and other parts of the castle, including the three towers: the keep and the small tower in the northwest, both begun in 1590, and the Watari Tower; the residence; the drum gate; the black gate, the Tsukimi Yagura, the moat, the innermost bailey, the second bailey, the third bailey, and the sub-floors in the castle, much as they are today. They were also instrumental in laying out the castle town and its infrastructure. It is believed much of the castle was completed by 1593–94.
During the Edo period, the Tokugawa shogunate established the Matsumoto Domain, of which the Matsudaira, Mizuno and others were the daimyo.
For the next 280 years until the abolition of the feudal system in the Meiji Restoration, the castle was ruled by the 23 lords of Matsumoto representing six different daimyo families. In this period the stronghold was also known as Crow Castle (,Karasu-jo) because its black walls and roofs looked like spreading wings.
In 1952 the keep, Inui-ko-tenshu (small northern tower), Watari-yagura (roofed passage), Tatsumi-tsuke-yagura (southern wing), and Tsukimi-yagura (moon-viewing room) were designated as national treasures.
The second floor of the main keep features a gun museum, Teppo Gura, with a collection of guns, armor and other weapons.

Source, Images: http://en.wikipedia.org/wiki/Matsumoto_Castle

Nagoya Castle - Nagoya

Nagoya Castle (Nagoya-jō) is a Japanese castle located in Nagoya, central Japan. During the Edo period, Nagoya Castle was the center of one of the most important castle towns in Japan—Nagoya-juku— and it included the most important stops along the Minoji, which linked the Tōkaidō with the Nakasendō.
History
In order to advance into Owari, Suruga Province military governor Imagawa Ujichika built Yanagi-no-maru during the Taiei era from 1521-1528 for his son Imagawa Ujitoyo. It was the original castle at Nagoya, located around where the later Ninomaru residence of the castle would be. Oda Nobuhide seized it from Imagawa Ujitoyo in March 1532 and moved in and called it Nagoya Castle.
The Great Nobi Earthquake on October 1891 seriously damaged the southwest and Tamon turrets and other structures. Reconstruction and repair work followed. In 1893, the castle was transferred to the Imperial Household Ministry and in June the name of the castle was changed to Nagoya Detached Palace or Nagoya Imperial Villa as a formal imperial residence.
On May 20, 1906, the ground were specially opened to the public for one day for the National Railroad Five Thousand Miles Celebration. In March 1910, bronze dolphins brought from Edo Castle were added to the roofs of the small donjon and corner turrets. On February 1911, the former Hasuike Gate of Edo Castle war transported and reconstructed on the remains of the Nishinomaru-Enoki Gate, which today is used as the main gate for visitors. In 1923, the southwest turret was repaired.
During World War II, the castle was used as the Tokai district army headquarters and the main POW camp in Nagoya, although it held no prisoners and was just the administration office. The aerial bombardments by the United States Air Force brought the most destruction to the castle in its entire history. On January 1945, the Sarumen Tea House was destroyed in air raids. On May 14, the main donjon, small donjon, golden dolphins, Honmaru Palace, northeast turret and other buildings were completely destroyed in air raids. In June of that year, some of the paintings saved from the Honmaru Palace were moved for safekeeping to the Haiho Shrine, Toyotashi. These returned from the shrine in May 1946.
The castle's surviving former national treasures, which included the southwest, southeast, northwest turrets, the Omoto-Ninomon Gate and some the Honmaru Palace paintings were redesignated as important cultural assets by the national government. In 1953, the southeast turret was dismantled for repairs. The Ninomaru Garden was designated as a place of scenic beauty.
In 1957, reconstruction of the castle donjons were started. The second-generation golden dolphins were cast in the Osaka Mint and transported to the castle. On October 3, 1959 was the reconstruction of the two donjons completed and opened to the public. The next couple of decades saw further renovation work. In March 1964, the northwest turret was dismantled for repairs. In 1967, the Ninomon of the western iron gate was dismantled for repairs. In 1972, the stone walls at the west side of the East Iron Gate of the Ninomaru were dismantled. The wooden Ninomon was dismantled and later rebuilt at the east Ninomon Gate of the Honmaru.
In preparation for the Expo 2005, plaques using the English language were added to most displays for the castle and a 3-D movie showing the paintings in Honmaru Palace (,Honmaru Goten) was created for the anticipated large number of visitors to view. Reconstruction work of the destroyed Honmaru Palace begann in 2009 and is slated for completion by 2017.
Layout
The castle complex is made up of several enceintes, which are divided by the outer moat (Soto-bori) and inner moat (Uchi-bori). Each enceinte was protected by walls and turrets that were strategically located at each corner. Access from one enceinte to the next was controlled by guarded gates that were accessible by bridges. The castle is a good example of those built on flat lands.
Seen from above, the Honmaru enceinte is in the centre of the complex, containing the main and minor donjon, along with the palace. The Ninomaru enceinte is located to the east, the Nishinomaru to the west, the Ofukemaru, also known as the Fukaimaru, to the northwest, and the Sannomaru around the east and south. Today's Meijō Park was part of the larger castle's grounds to the north, which were used as pleasure gardens with a large pond.
The larger Sannomaru used to be buffered by two moats and encircled the inner castle enceintes from the east and the south. Various temples and villas, as well as administrative buildings used to be located in its area. On the eastern side, the large stone foundations of the Sannomaru East Gate are still visible. None of the original wooden structures of the Sannomaru have survived, but the area is still the administrative center of the city of Nagoya and the surrounding Aichi Prefecture, with Nagoya City Hall, the Aichi Prefectural Government Office and other administrative buildings and offices being located in this area. Roads and areas such as Sotobori-dori (Outer Moat Road) and Marunouchi have their origins from the castle.
Nishinomaru
Nishinomaru-enokida Gate is used today as the main gate to Nagoya Castle.
An old Torreya Nut Tree (Torreya nucifera) is located close to the Nishinomaru-enokida Gate to the north. Its height is 16 metres and eight metres at the base. It is over 600 years old and was already there when the castle was constructed.
Destroyed in World War II, the First Front Gate formed a square shape with the Second Front Gate, and had a smaller gate on the side with a gabled and tiled roof.
The Ote Umadashi was once a small defensive wall in front of the Second Front Gate.
Honmaru
The Southwest Turret is also called the Hitsuji-saru (sheep-monkey) turret, because these two animals denoted the southwest compass direction in the Chinese zodiac.
The Second Front Gate (Omote-ninomon) was formerly called the Second South Gate (Minami-ninomon) and leads into the inner Honmaru enceinte.
Called the "Tatsumi" turret, the Southeast Turret looks like it has two stories, but actually has three.
The First East Gate was a sturdy gate that forms a square shape with the outer gate.
Keeps: Nagoya Castle is known for its unique "connected-donjon" style of construction with the main donjon of five stories on five different levels and a smaller donjon of stories, two levels, joined by an abutment bridge. Evidence that another small donjon was planned for the west side of the main donjon can be found in traces of an entryway in the upper part of the stone wall foundation on that side. The entryway to the small donjon was also planned for the west side. However during the construction, the location was changed to where it is today. Traces of the original entryway remain inside the stone wall.
Golden dolphins: On either end of the topmost castle roof are two golden tiger-headed dolphins, called kinshachi. This motif was used as a talisman to prevent fires. They first appeared in the Muromachi era (1334-1400) as a symbol of the lord's authority.
The original golden dolphins were formed over a roughly carved block of wood over which lead sheets were applied. Copper was placed over the lea, before the application of the final layer of gold which was produced from pounding gold coins into thin sheets. It is said that the gold used amounted to a value of 17,975 ryo (taels), when converted from Keicho-period coins. The core of the golden dolphins are composed of hinoki cypress, originally the foundation was sawara cypress.
The Fumei Gate (Fumei-mon) is located in the Tamon Wall, which leads into the Honmaru. It was always locked securely and therefore known as "the gate that never opens". The wall is called a "sword wall", because spearheads under the eaves prevented penetration by spies or attackers. The gate was destroyed in the air raid on May 14, 1945. It was reconstructed to its original form in March 1978.
Ninomaru
The Ninomaru Palace is thought to have been completed in 1617. Tokugawa Yoshinao, the first feudal lord of Owari, moved to this palace from Honmaru Palace in 1620. Besides serving as the residence of the lord, the palace functioned as the administrative center of the feudal government. Many more palaces were built in later years.
The Tokugawa Museum has a partial reconstruction of the reception chambers, such as the Kusari-no-ma and the Hiro-ma, which include display alcoves, staggered shelves and writing alcoves equipped with authentic furnishings.
The palace had two stages for performances of Noh: the omote-butai, or front stage, and oku-butai, the rear stage. Noh was performed to commemorate a lord's succession to a fiefdom and to celebrate the birth of an heir. The Tokugawas of Owari were patrons of many Noh actors. The modern Nagoya Noh Theatre was opened in April 1997 and is situated just south of the front gate of Nagoya Castle. A reconstruction of one of the Noh stages of the Ninomaru can be seen in the Tokugawa Art Museum. The tradition of courtly Noh is upheld in the Nagoya Noh Theatre, located in the Sannomaru enceinte.
The old Ninomaru Second East Gate, also called the East Iron Gate, was the outer gate of the Ninomaru enceinte on the east side.
The Uzumi Gate led to an underground tunnel that ran beneath the castle walls.
The remains of the Namban, or European, wall can be seen north of the Ninomaru Garden where they run from east to west on top of the stone wall.
Ninomaru Garden and what is presently known as Ninomaru East Garden were once part of the Ninomaru Palace.
According to the Oshiro Oniwa Ezu, the Ninomaru Palace Garden was grand in scale, featuring Mt. Gongen in the north, Mt. Sazae in the west, a large pond in the south, and six tea houses dotted around the rest of the garden.
Northwest Turret: Also called Inui turret, the northwest turret is three-storey structure with a roof at each level. The top layer, designed in the irimoya style, is covered with tiles. Many materials were taken from previous structures in Kiyosu Castle constructing this tower, it is therefore also called the Kiyosu turret. It is designated an Important Cultural Asset.
Projections on the first-storey outer walls facing north and west are trapdoors from which stones could be dropped on attacking forces. They are disguised with gabled roofs. Unlike other corner turrets that still exist, the northwest turret has gables on the east and south facing inside, projecting an image of balance and stability.
Plants and animals: The Ninomaru gardens and other areas such as the Ofukemaru have a wide variety of flora. In Spring, Japanese Cherry, wisteria, camellia and peony bloom. In the summer it is iris, crape myrtle, plantain lily and hydrangea, in autumn the confederate rose, Japanese quince and crape myrtle, and in winter the Japanese witch hazel, Japanese quince, wintersweet and Japanese plum that bloom. During the summer, Sika Deer can also be observed grazing in the moats that are dry and covered with grass. Various birds such as ducks and songbirds also inhabit the castle grounds as their sanctuary in the middle of the city.
Another way of pronouncing Nagoya Castle is Meijō. This name can be found for many things in the city, such as the Meijō Park, the Meijō Line and Meijo University.
Nagoya castle has been featured in many films such as Mothra vs. Godzilla and Gamera vs. Gyaos.

Source: http://en.wikipedia.org/wiki/Nagoya_Castle
Images: http://commons.wikimedia.org/wiki/Nagoya_Castle

Followers